MATERIAL GUIDE
Specifying Aluminum Windows & Doors for Hot Climates.
Published: September 20, 2026
Thermal break, low-E glass and hardware that survive dust, heat and humidity — the opening specification we lock before the facade.
Published: September 20, 2026
Thermal break, low-E glass and hardware that survive dust, heat and humidity — the opening specification we lock before the facade.
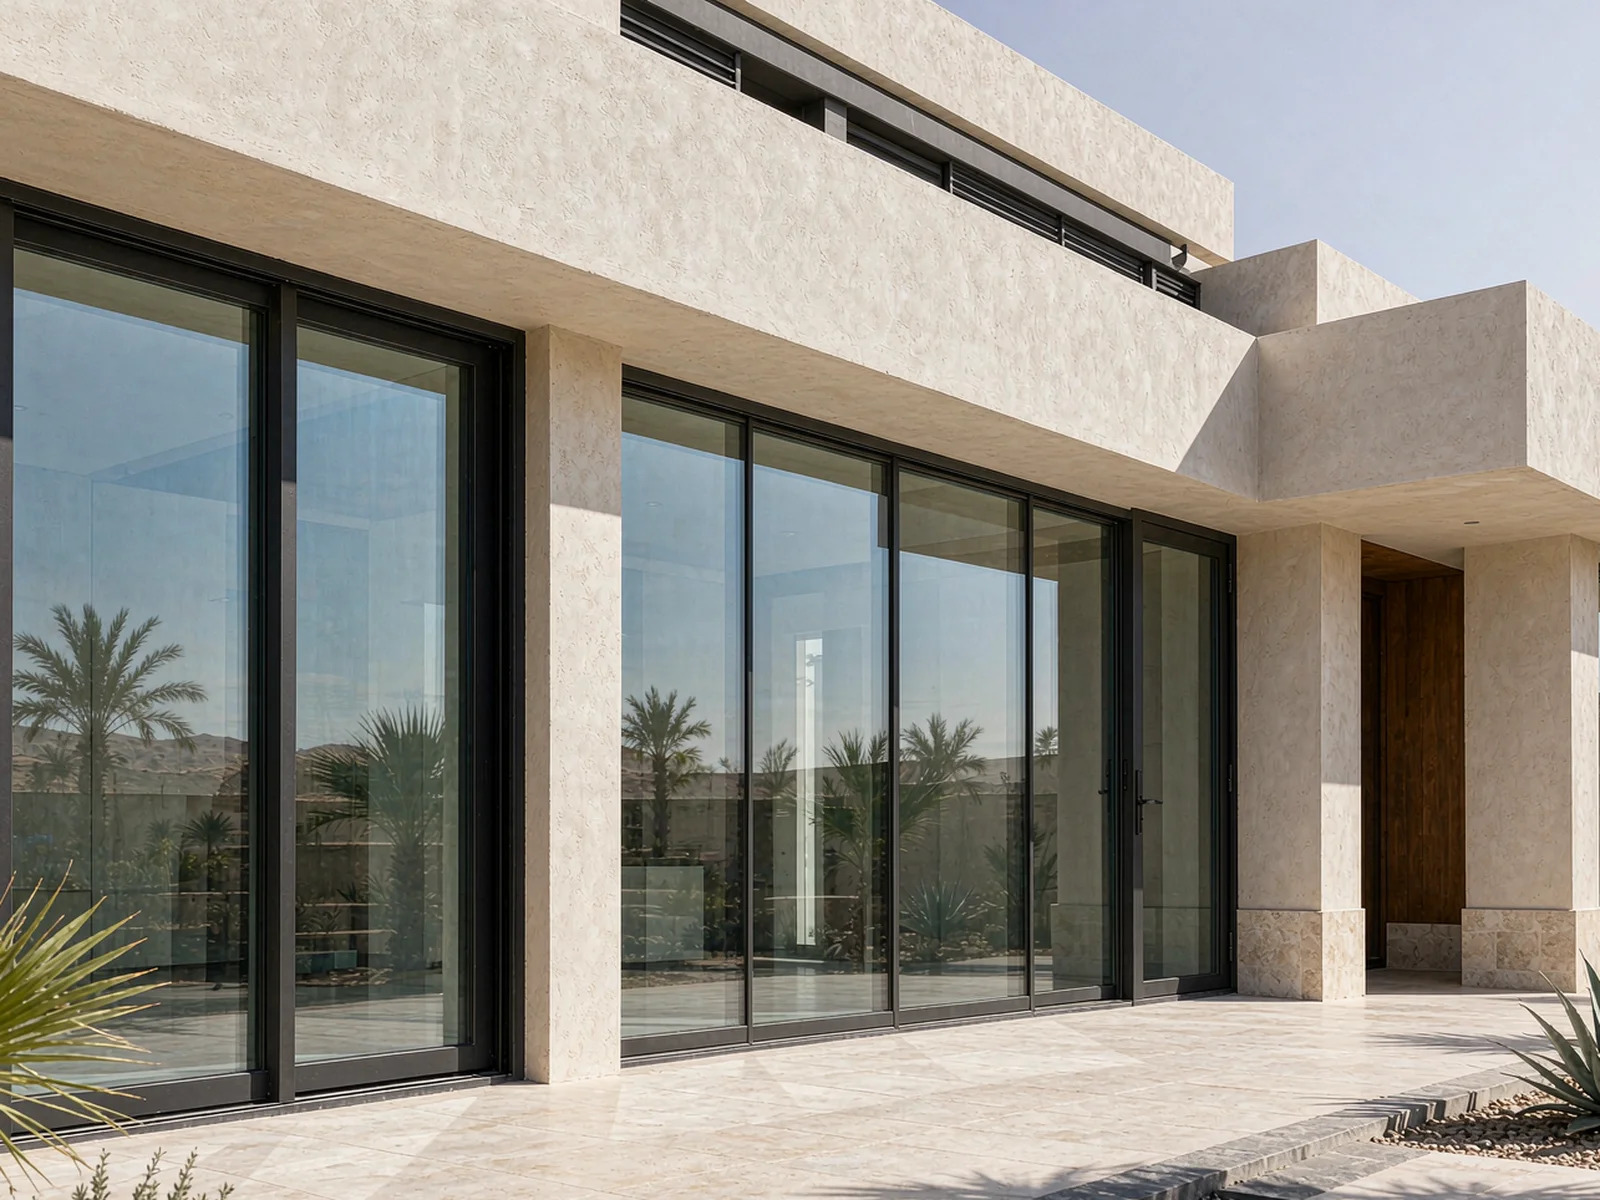
In the Gulf, East Africa and the wider equatorial belt, the window is the single largest source of heat gain in a building — and the most common cause of a facade that feels hot, drafts or fails within a few years. The cause is rarely the glass alone. It is the frame, the glazing package and the hardware specified as a single system. In our From Concept to Completion process, openings are locked early, because every curtain wall, cladding panel and interior finish keys off the window line. Here is the decision framework we use with our own project clients. It is written for owners and project managers who need to read a window schedule without a façade engineer beside them.
A standard solid aluminum frame conducts heat straight through the wall, turning the window into a radiator on a 40°C afternoon. We specify thermal-break (insulated) profiles with a polyamide strip of at least 24mm separating the interior and exterior aluminum, which cuts frame heat transfer by up to 70%. For ground-floor and coastal projects we add a wider break and a deeper cavity. The profile wall thickness matters too: 1.4mm minimum for residential, 1.8–2.0mm for curtain walls and large commercial spans, so the frame does not deflect under its own glass load. On a measured 42°C façade we see the room-side frame face run 6–9°C cooler with a 24 mm break than with a solid section, which removes the condensation line that stains the reveal.
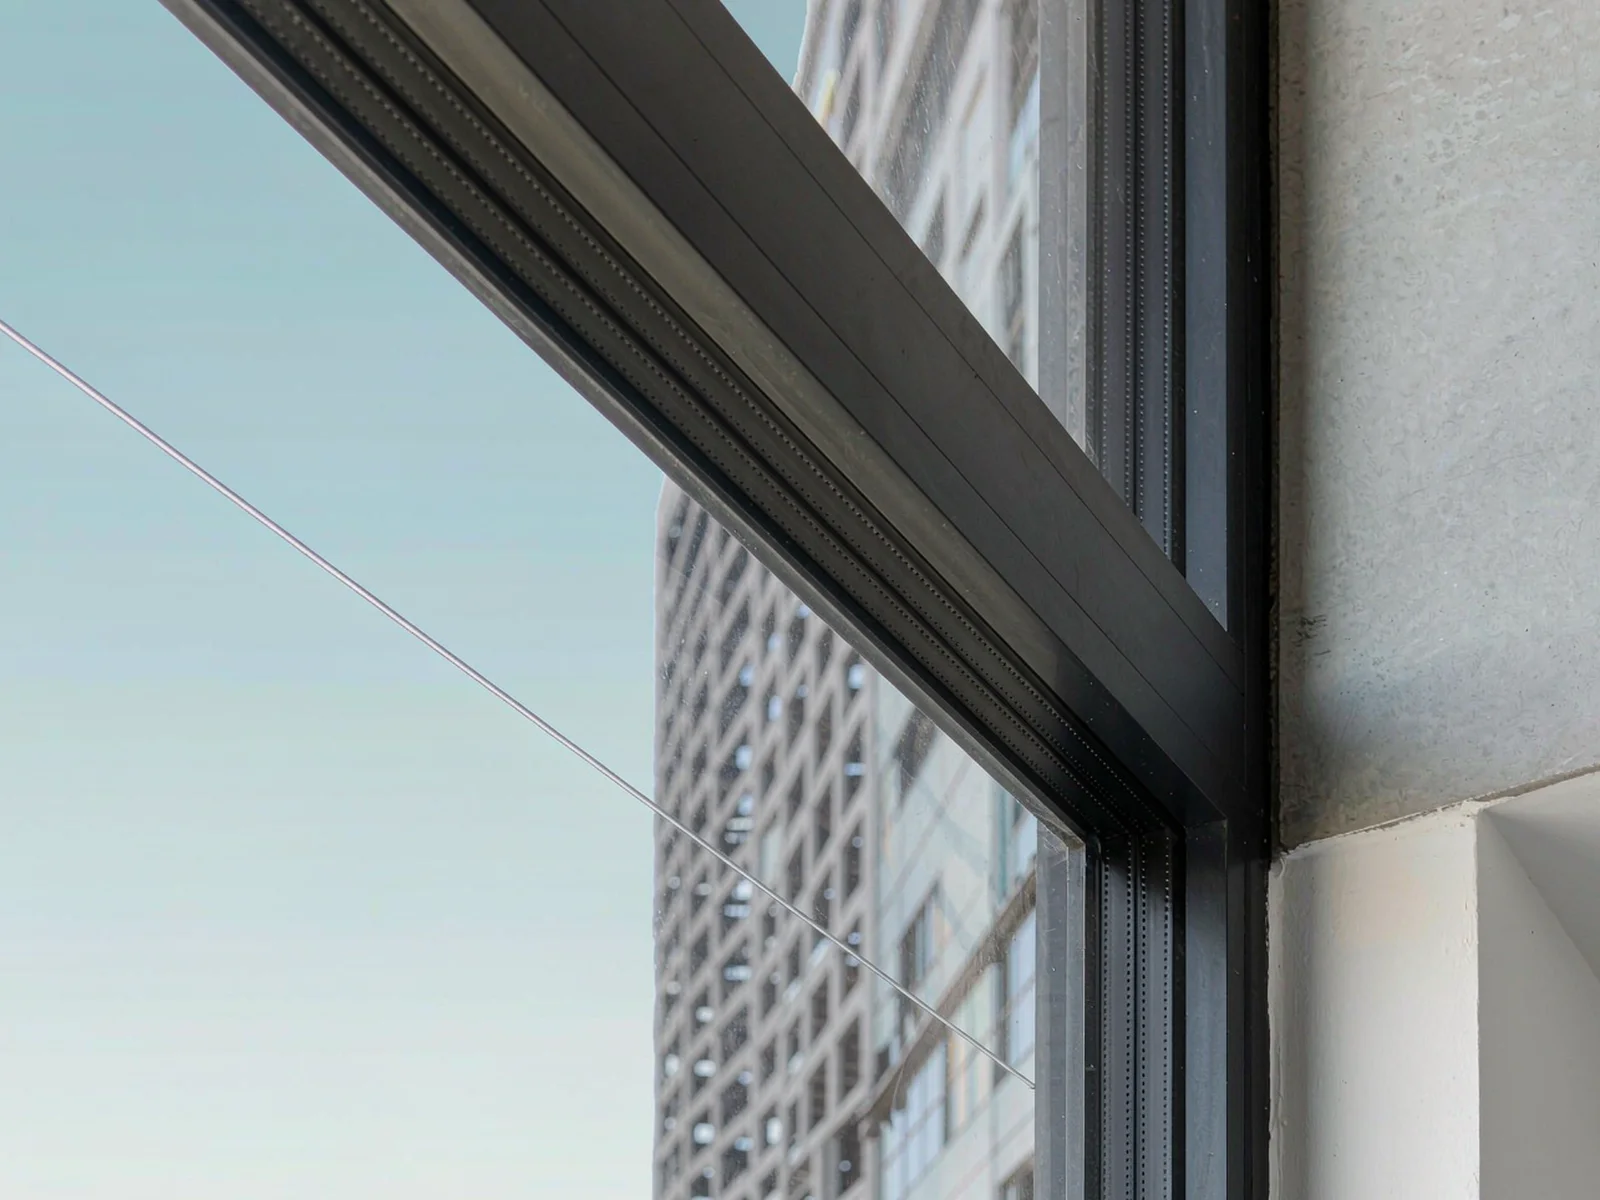
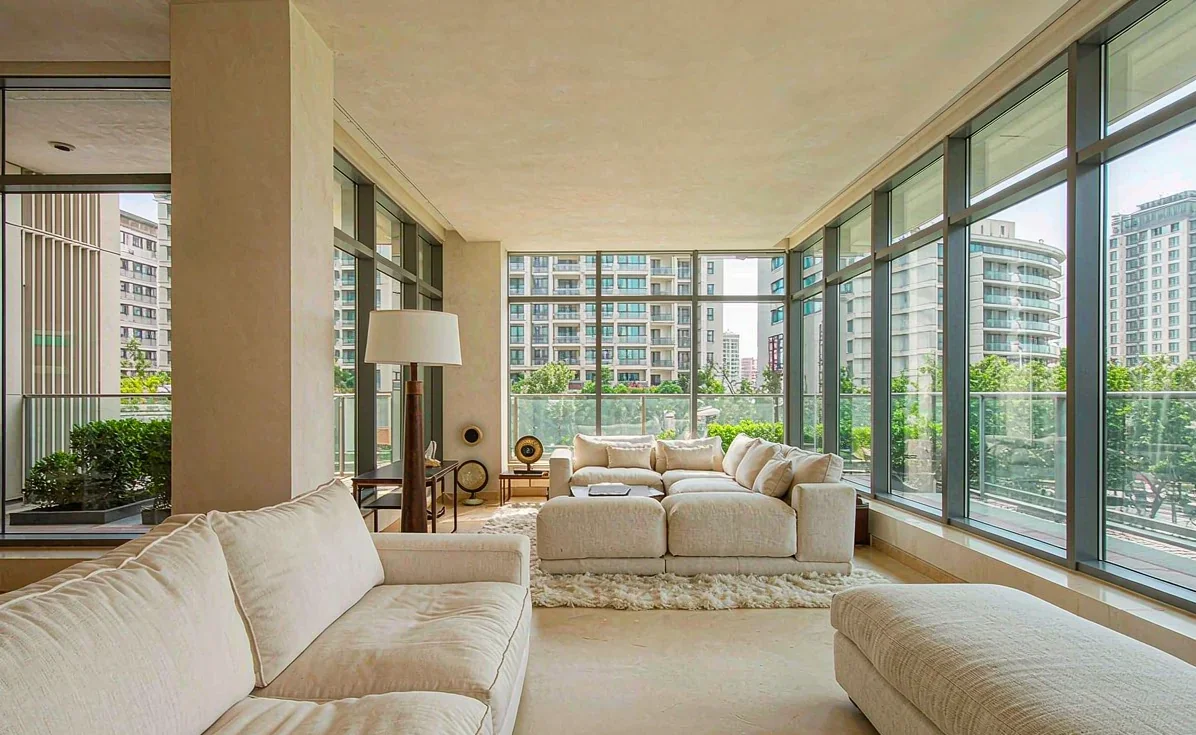
In the tropics the enemy is not cold — it is solar heat gain. We specify double glazing with a low-emissivity (low-E) coating on the inner pane and a tinted or neutral solar-control layer, targeting a solar heat gain coefficient (SHGC) below 0.35 for west- and south-facing elevations. For villas and resort lobbies we add an argon fill to improve insulation without adding visible thickness. The result is a room that stays several degrees cooler, with lower air-conditioning load and less glare on screens and artwork. For high-rise commercial towers we move to triple glazing or an external shading system, because the glass area is too large for a single package to carry the load. For safety and acoustics we pair the solar-control glass with a 6 mm laminated inner pane on doors and low-floor units, holding the whole unit around a 24–28 mm overall thickness so the frame does not need to be oversized.
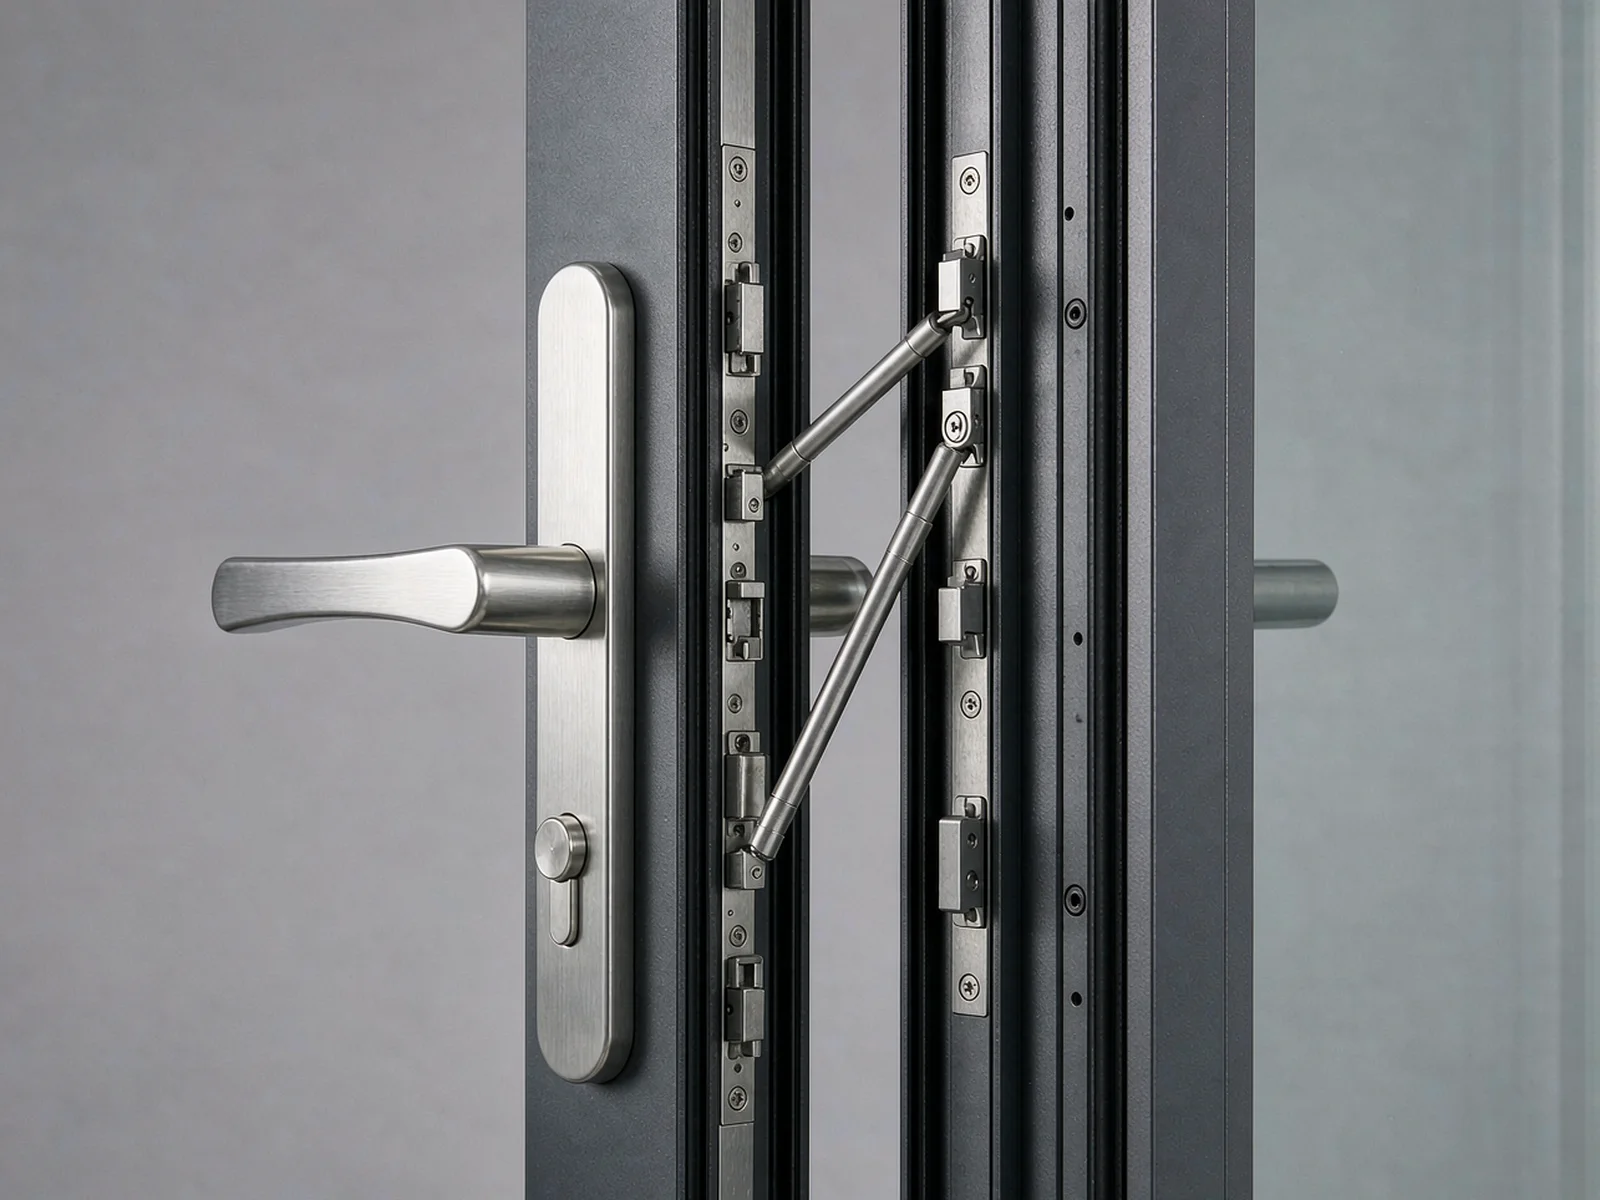
A window is only as good as its moving parts. In dusty, humid climates we specify stainless-steel (304 or 316) hinges, handles and locking points, with a positive multi-point lock on every door and a top-and-bottom sash lock on casements. Sliding doors get a reinforced roller and a floor track that is sealed against sand ingress — the single most common failure we see on site. For large glass doors we add a soft-close closer and a threshold that drains, because a pool of water at the entrance is where mold and corrosion start. Every hinge and closer is specified by brand and model in the BOQ, not left to the installer's choice. On upper floors we add a sash restrictor and an anti-lift block so the vent cannot be forced or dropped, and every lock is handed to the hinge side so the frame cannot be jemmied at the strike.
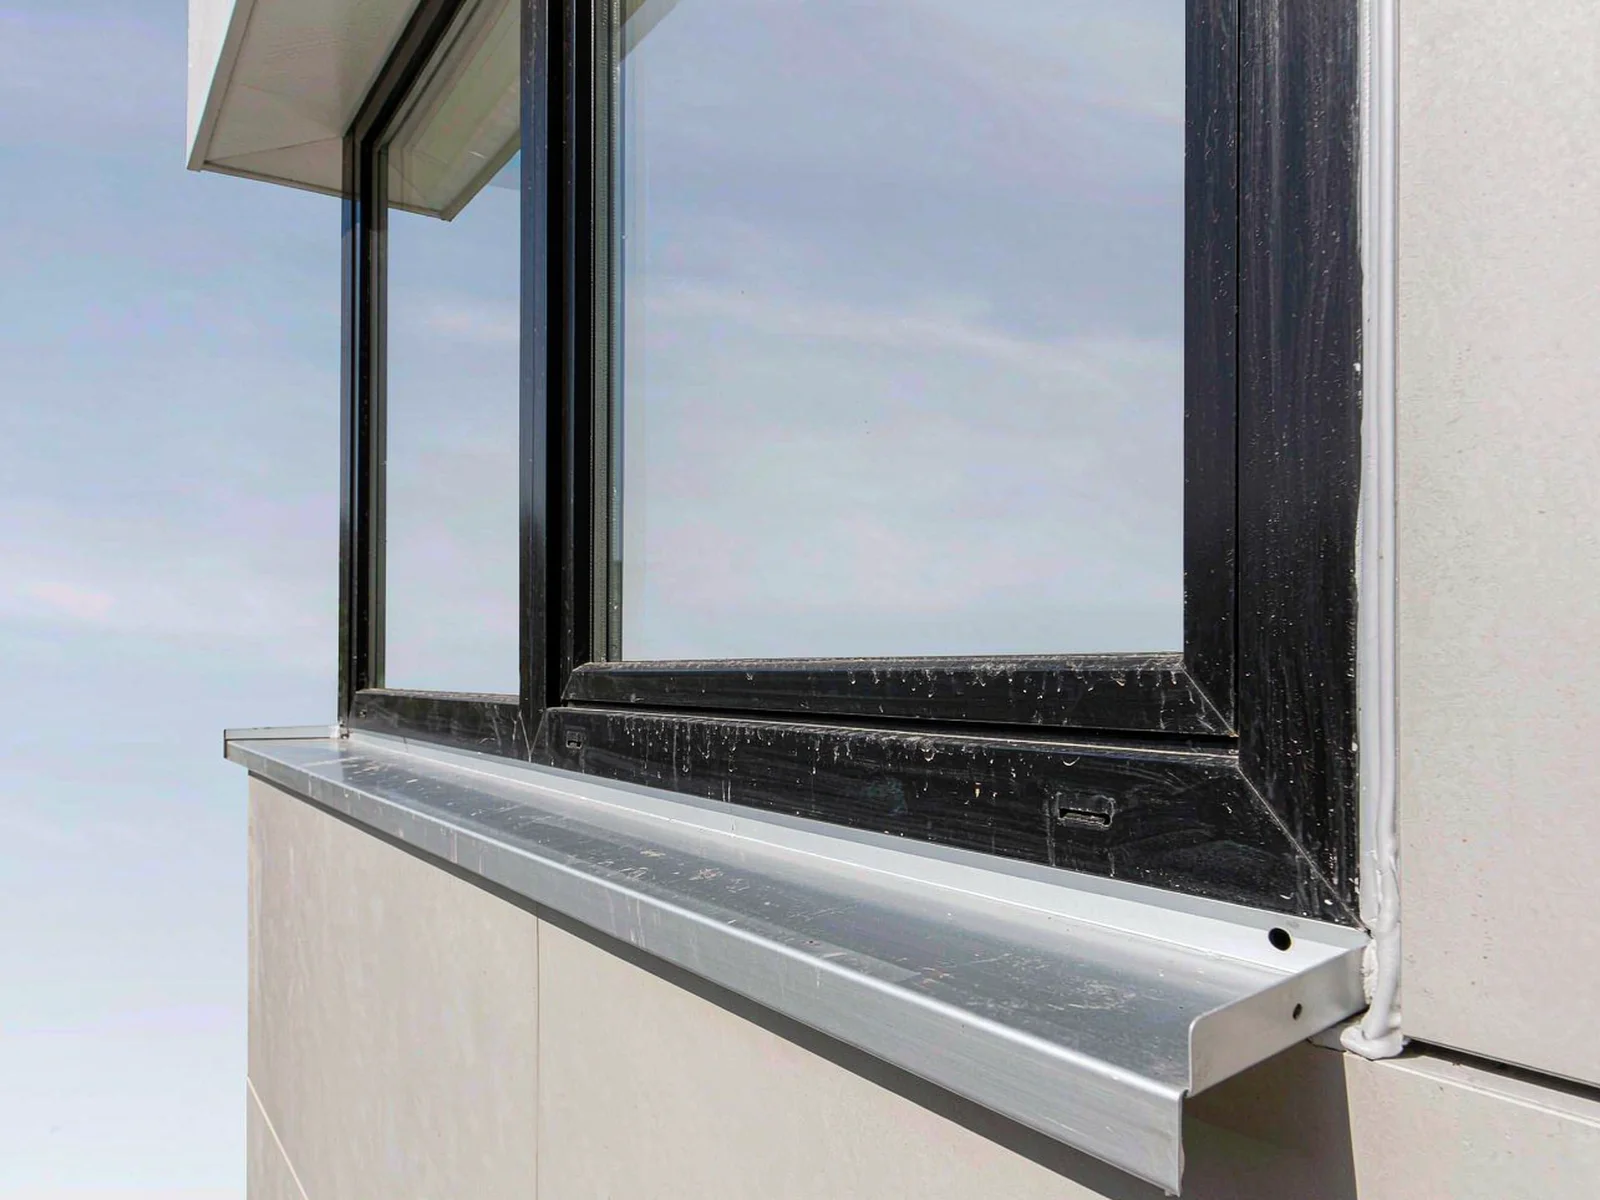
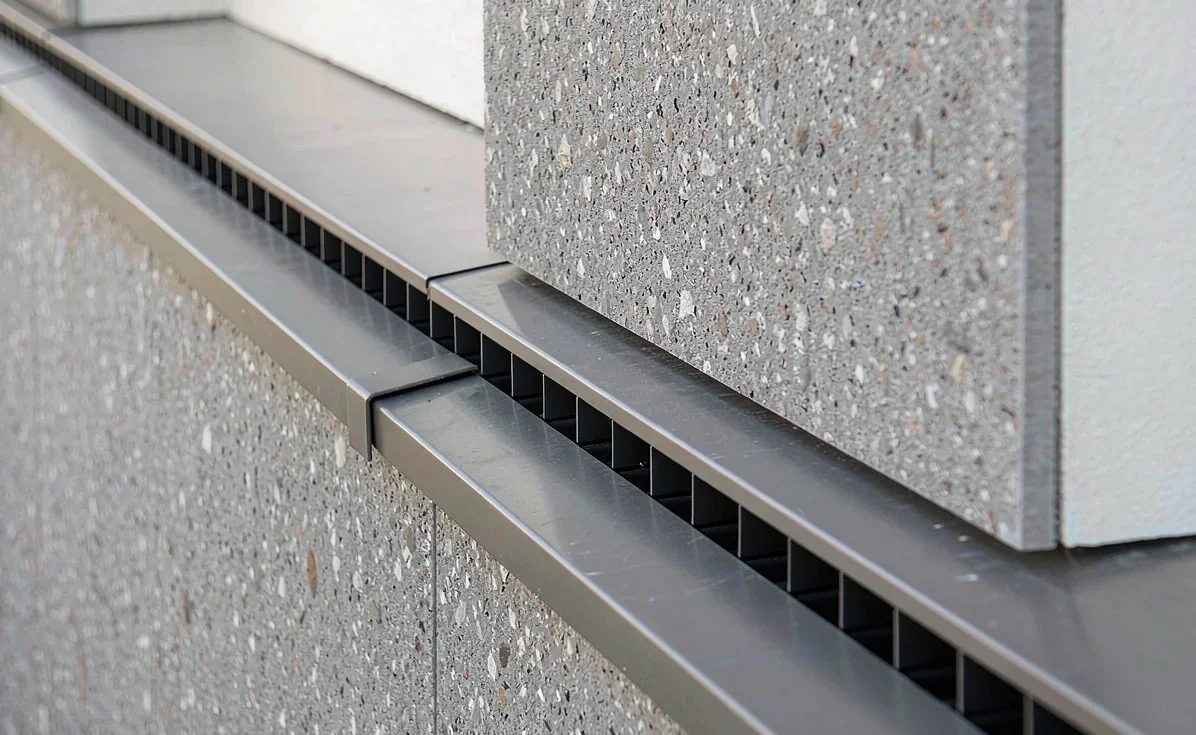
The window is a system, and the system fails at the junctions. We detail the interface between the aluminum frame and the masonry or concrete surround with a continuous, weather-rated sealant and a drainage path that sheds water away from the interior. The reveal is sized so the frame can be fixed with a movement allowance, and the external sill is sloped to throw water clear of the wall. In our completed villa and resort projects, the window schedule is drawn up as a full junction detail — not just a unit size — because that is where the leaks and the heat always find their way in. We set a 10–15 mm deflection head above the frame and a drained sill pan behind the external sill, so seasonal movement and driving rain are taken by the detail, not the glass.
| Element | What we specify | Why it matters | Minimum spec for hot climates |
|---|---|---|---|
| Profile | Thermal-break polyamide strip | Stops heat conducting through the frame | 24 mm strip; 1.4 mm wall residential, 1.8–2.0 mm commercial |
| Glazing | Low-E double, solar-control tint, argon fill | Cuts solar heat gain and glare | SHGC below 0.35 on west / south elevations |
| Hardware | 304 / 316 stainless, multi-point lock | Survives dust and humidity | 316 at the coast; sealed, draining track |
| Junction | Continuous sealant + drainage path | Stops leaks and heat ingress | Sloped external sill, movement allowance |
| Coating | 60-micron powder coat | Corrosion resistance | 316 stainless fasteners in the BOQ |
Share your drawings or opening schedule and we will return an itemized window and door BOQ with profile, glazing, hardware and junction details — typically within one working day.
Request a Window & Door BOQ →Should I specify by the glass or the aluminium profile?
Start with the profile. A thermal break in the aluminium frame is what stops heat conducting from the outer skin to the inner face, and no glass upgrade fixes a frame that lacks one.
What glazing works under equatorial sun?
Low-E double glazing with a solar heat gain coefficient matched to the orientation. It cuts the cooling load without turning the room dark — which matters more in the tropics than in temperate markets.
What hardware survives dust and humidity?
Multi-point locks and 304 or 316 stainless hardware. Coastal sites should step up to 316, and every moving part needs drainage and a serviceable seal.
Where do aluminium windows usually fail?
At the junction, not the unit — poorly detailed reveals, sills and drainage. A window is only as good as the opening it sits in.
Related: our kitchen and cabinetry materials guide, the installation and junction detailing walkthrough, the furniture material selection, and how we specify interiors across five markets.